Event Chair Storage Footprint: Calculate Space Before You Buy Stackable Seating
Calculate stack counts, aisle needs, dolly space, and access routes before buying event chairs for a restaurant or private dining venue.
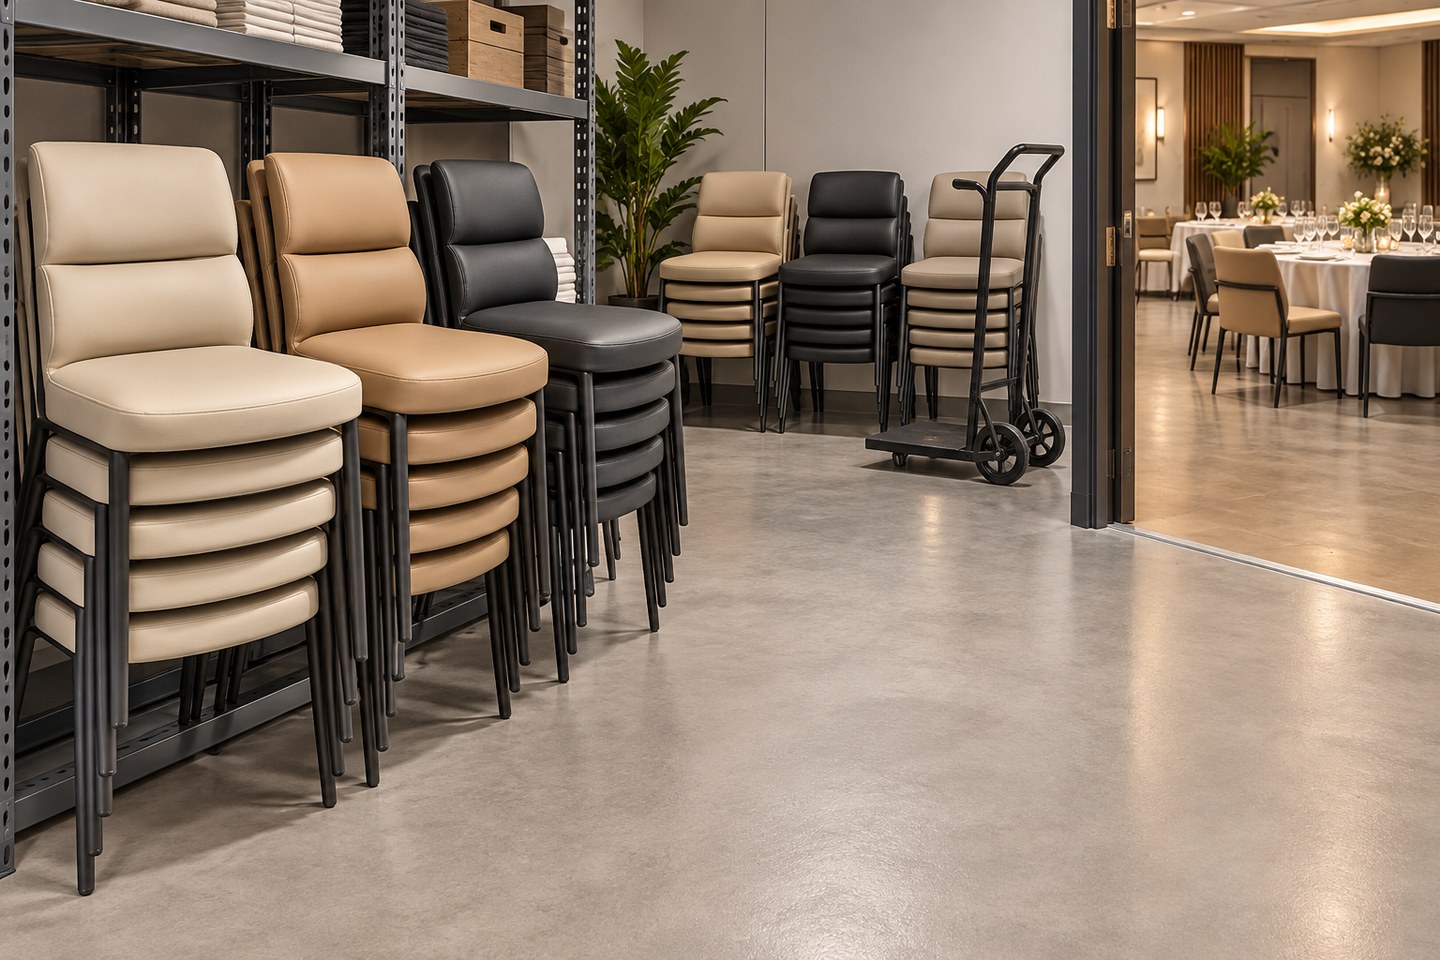
Quick answer: Calculate event chair storage before placing the order. Start with the total chair quantity and the manufacturer-approved stack count. Convert that into the number and footprint of stacks, then add space for aisles, dollies, doors, inspection and safe handling. A chair that stacks eight high may require half as many floor positions as one that stacks four high, but only if the stack is stable, accessible and practical for staff.
Restaurants and private dining venues often choose stackable seating to make a room flexible. The visible dining layout receives most of the planning, while the storage room is left as a vague “back-of-house” box. That creates crowded corridors, damaged upholstery and slow event turns. Storage is part of the furniture system, so it should be tested with the same care as comfort and appearance.
Collect the measurements that matter
Do not calculate from an isolated front-view image. Ask for the assembled width, depth and height of the chair, the approved stack count, the dimensions of a full stack and the weight of both one chair and a complete stack. Check whether the legs nest directly, whether protective bumpers carry the load, and whether upholstery touches another frame.
Review an actual stackable dining chair sample. Stack it to the proposed height on the floor and on the intended dolly. Measure the real footprint at the widest point; angled legs and curved backs may project beyond the seat. Record the extra height added by a cart platform and the handle position.
Use a simple storage calculation
Begin with the number of stacks. If 120 chairs are approved to stack six high, the minimum is 20 stack positions. If the stable footprint of each stack is 0.55 by 0.60 meters, the pure furniture footprint is 6.6 square meters. That number is only the starting point. It does not include the space needed to build stacks, turn a dolly or reach the chairs stored behind the front row.
Apply an access allowance based on the room. A small store with hand-carried stacks needs a clear working strip where staff can unstack safely. A dolly operation needs wider turning space and a route that stays clear when the door is open. Irregular columns, shelves and utility equipment can reduce usable area even when the room’s total square meters look sufficient.
- Stack positions: total chair quantity divided by the approved stack count, rounded up.
- Stack footprint: measured width multiplied by measured depth at full rated height.
- Handling zone: space to stand, grip, unstack and inspect without trapping hands.
- Equipment zone: parked dollies or carts, including handles and wheel clearance.
- Access route: door swing, thresholds, turns, ramps and any lift dimensions.
- Buffer space: spare chairs, damaged-item isolation and seasonal changes in quantity.
Plan for the busiest operating condition
Calculate storage for the moment when the dining room uses the fewest chairs, not the normal service arrangement. A 100-seat venue may store only twenty chairs most days but eighty during a standing reception. The storage plan has to work at that peak. Do not assume empty service corridors, kitchen edges or emergency routes can absorb the overflow.
Consider tables at the same time. Stacked chairs may fit on paper but block the route to folded tops, table bases or event linen. Map the order in which items leave the room and return. The first equipment needed should not be buried behind the last items packed away. A clear sequence reduces double handling.
Check the stack interface
Stackability is a geometry feature, not simply the ability to place one chair on another. The frame should nest without forcing, and designed contact points should keep metal away from upholstery and finished surfaces. Bumpers or glides may control the stack angle. If those small parts wear out, the stack can change shape and begin rubbing.
Ask the supplier to demonstrate the rated stack with production-equivalent chairs. Confirm whether armchairs and side chairs have different limits. Within the chairs and seating category, visually similar models can require very different storage plans because back pitch, arm width and leg position change how they nest.
Decide between floor stacks and dollies
Short, stable floor stacks may suit a small restaurant that moves ten chairs occasionally. Larger event inventories usually benefit from purpose-matched dollies. A dolly keeps the load together, reduces carrying distance and can make counts easier. It also adds its own footprint, handle height, turning radius and maintenance needs.
Never select a cart by chair count alone. Check how the chair is supported, where retention straps attach and whether the loaded center of gravity stays controlled on the actual route. Wheel diameter matters at thresholds, while tread material matters on finished floors. Brakes are useful during loading and storage, but staff still need a level parking area.
Protect upholstery, finishes and air quality
Storage conditions can shorten chair life even when no event is happening. Damp rooms can affect timber, metal fixings, fabric and foam. Dust settles into seams, while direct sunlight can fade exposed upholstery. Long stacks may compress padding at the contact points if the design is not intended for extended storage.
Keep chairs off wet floors and away from chemicals, grease, HVAC leaks and exterior doors. Use breathable covers only when the supplier approves them and the chairs are completely dry. Do not wrap damp upholstered chairs in plastic. Schedule ventilation, cleaning and periodic rotation for chairs that remain stored through a long off-season.
Design the room around work, not maximum packing
A fully packed drawing may achieve impressive density but fail during a five-minute event reset. Staff need to see stack stability, count inventory and remove one group without dismantling the whole room. Mark bays by chair type and finish. Keep a quarantine position for any chair with a loose joint, torn pad or missing glide.
- Draw the room to scale, including doors, columns, shelving and fixed services.
- Place the required number of stack footprints using the tested dimensions.
- Add the real dolly route and turning area from storage to dining room.
- Run a timed trial with a partial inventory and the staff who perform resets.
- Revise the layout, labels and order sequence before purchasing the full quantity.
Include storage in the buying brief
Ask for exact stack information in writing: approved count, stable floor method, dolly compatibility, stacked dimensions, protective contact points and storage conditions. Confirm carton quantities separately; shipping stacks are not necessarily safe operational stacks. Order replacement glides or bumpers with the first shipment because a missing small part can make a whole stack damaging.
Compare the event inventory with fixed-service options such as a cafe dining chair and review the dining table collection for the full storage-and-reset system. If dimensions or stack details need to be coordinated for a project, send the quantity, floor plan and access route through the contact page.
Audit storage after the first events
For the first month, record how long setup takes, which stacks are difficult to reach and where finish marks appear. Check whether staff keep to the rated height or create unofficial overflow stacks. Small adjustments to bay order, cart parking and spare-parts location can improve both labor and furniture life. The useful storage plan is the one the team can follow under time pressure.
Frequently asked questions
How do I estimate floor area for stackable chairs?
Divide the chair quantity by the approved stack count, multiply by the footprint of one stable stack, then add maneuvering, counting and access space. Use the actual sample dimensions rather than a generic chair estimate.
Can chairs be stacked higher to save space?
Only to the supplier’s rated stack height and only on a level surface or compatible dolly. Extra height can make a stack unstable and increase frame, upholstery and finish damage.
Should upholstered chairs be stored in an unconditioned room?
Check the upholstery and frame requirements first. Moisture, heat, dust and long compression periods can affect fabrics, foam, timber and coatings. Sensitive seating may need a dry, ventilated, controlled space.
What information should be confirmed before ordering?
Confirm chair width and depth, approved stack count, stacked height, stack contact points, dolly compatibility, assembled weight, storage conditions, spare glides and access route dimensions.
Share this article: